Urban heat island effect mitigation strategies in modern Bangalore townships

Featured Image of Urban heat island effect mitigation strategies in modern Bangalore townships


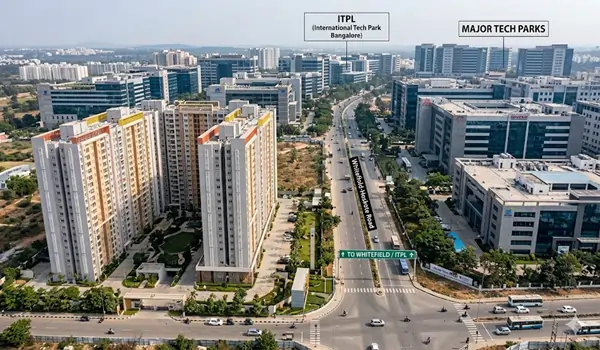
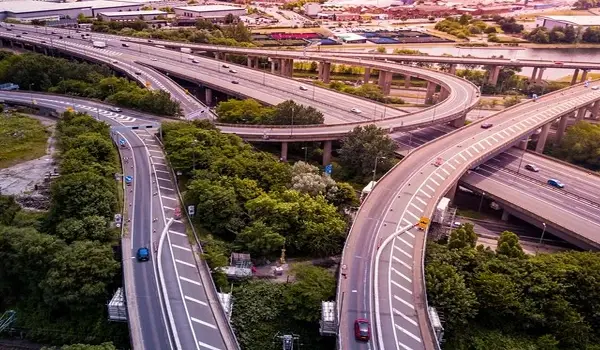
Urban heat island effect mitigation strategies in modern Bangalore townships are now utilizing high-albedo paving materials and automated micro-irrigation systems to systematically lower localized ambient air temperatures by up to 3.5°C. Quick building work in major tech hubs like Whitefield, Electronic City, and Outer Ring Road has replaced green fields with hot roads and heavy concrete blocks. Because traditional concrete structures soak up the sun's heat all day and release it at night, major builders are changing their master plans. They are now adding vertical green walls, native shade trees, and strict rules for heat-reflecting surfaces. By planning smart paths for natural wind and using ground tiles that let water pass through, these new suburban neighborhoods are actively reversing the hot microclimate changes usually caused by crowded high-rise concrete sprawl.

Traditional building materials act like large heaters that stay hot long after the sun goes down. When an entire area is filled with these materials, the air stays warm and uncomfortable, forcing people to run their air conditioners constantly. This extra use of power creates even more heat, making the whole neighborhood warmer than the surrounding countryside. To stop this loop, modern township designs use a mix of nature and smart building choices. By mixing large green zones with smart building designs, these projects create comfortable spaces where people can live without suffering from extreme city heat.
The Anatomy of Bangalore's Microclimate Shift and the Rising Need for Thermal Re-engineering


Building with concrete across Greater Bengaluru over the past two decades has raised local summer temperatures by 2°C to 4.5°C compared to nearby green villages. This urban heat island problem happens when tight clusters of buildings, roads, and tar surfaces trap the sun's heat. This stops the air from cooling down naturally. To fix this, new housing projects are choosing light-colored, cool materials that bounce solar heat away instead of holding it.

When you walk through an older part of the city, you can feel the heat rising from the ground. This happens because dark tar and thick cement hold onto warmth for hours. New townships are stopping this by changing the very ground you walk on. They use light-colored stones and bricks that stay cool even during the hottest parts of the day. This simple change keeps the air near the ground much cooler for pedestrians.

  • Porous Paving Blocks: Using open concrete grids for walkways lets rainwater soak right into the soil. This cuts surface water runoff by 60% and uses natural evaporation to keep the ground cool.
  • High-Reflective Roofs: Putting materials with a high Solar Reflectance Index (SRI > 78) on roofs bounces away over 75% of solar heat. This directly cuts indoor cooling needs by up to 20%.
  • Smart Wall Materials: Using hollow clay bricks and lightweight concrete blocks for outside walls stops buildings from trapping large amounts of heat during hot daytime hours.

Microclimate Architecture in Action: The Structural Footprint of Brigade Granada


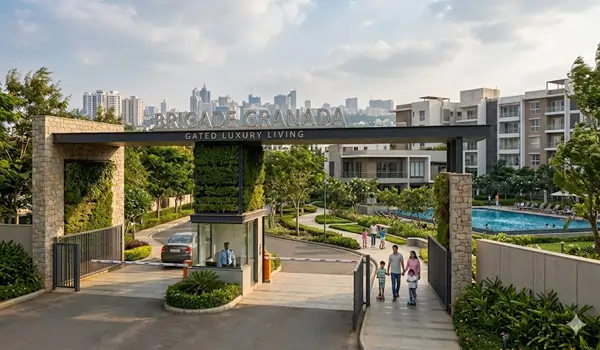

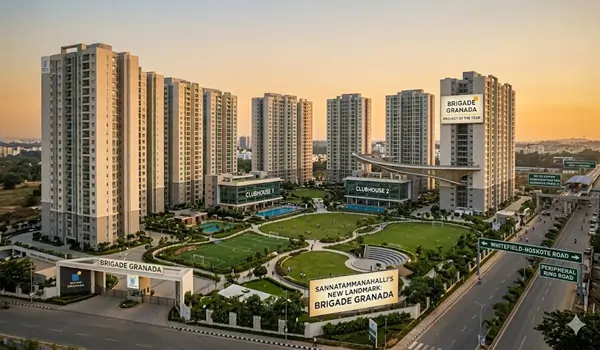
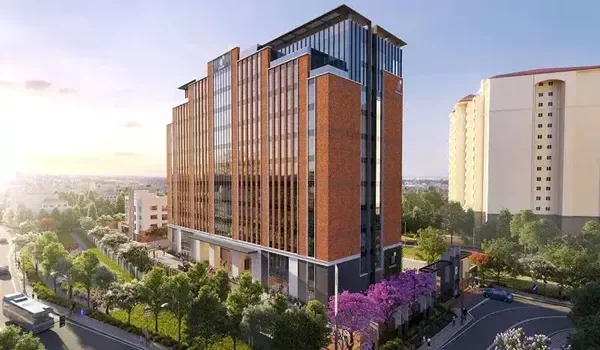
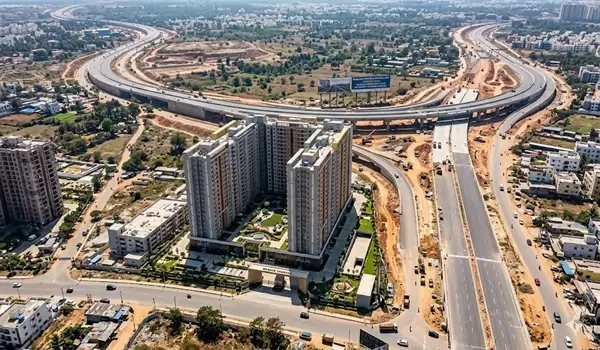
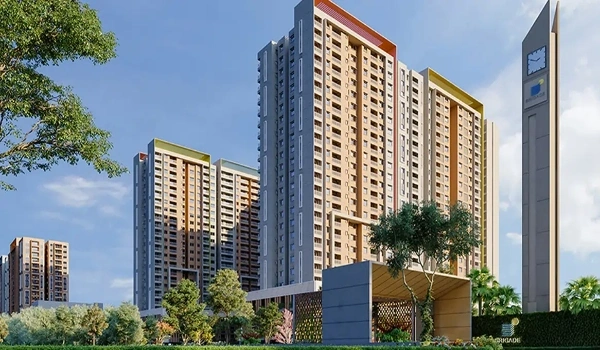
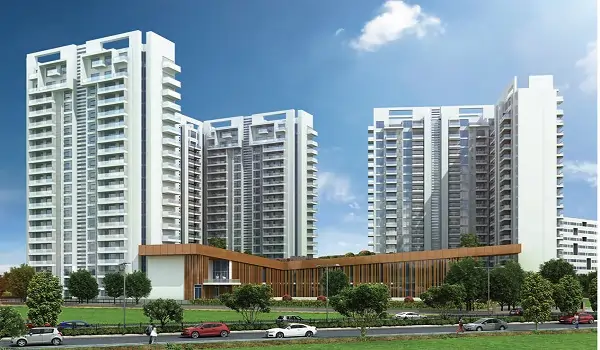
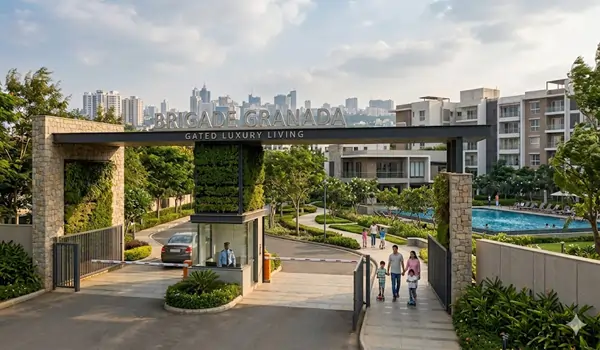
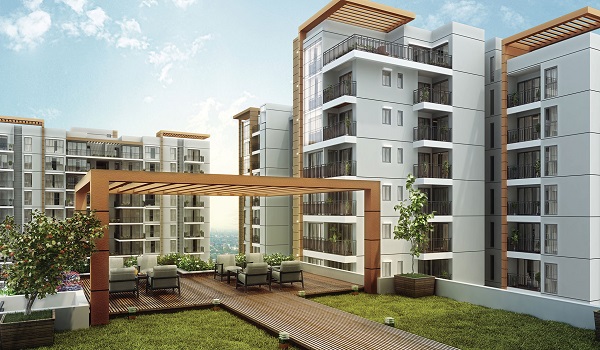
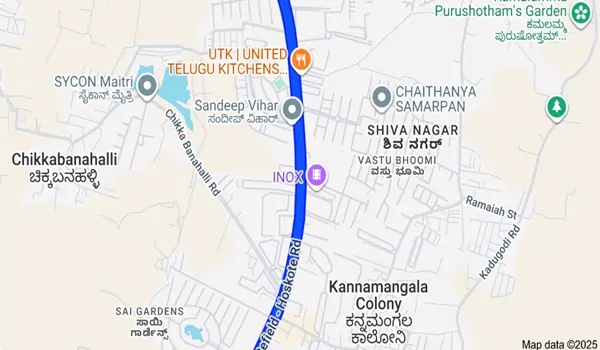
Modern sustainable residential design is explicitly demonstrated by the structural layout of the Brigade Granada township project on the Whitefield–Hoskote Road in East Bangalore. Built across a large 20-acre property with 14 residential towers that stand 24 floors high, this project is a real-world template for building a cooler neighborhood.

By keeping a massive 80% of the entire land area open and filled with green plants, the project layout makes sure that heavy concrete structures do not trap heat in one small zone. Instead of building large open-air parking lots with hot black asphalt, the neighborhood puts all cars down into three deep underground floors, leaving the ground level free for trees and grass. This layout lets the wind move through the property without hitting giant blocks of hot asphalt.
The towers stand in smart spots to cast natural shade on the walkways below. When the buildings block the sun from each other, the walls stay cool. They do not release trapped heat later in the evening. This setup makes the outdoor paths much more pleasant for residents who love to walk outside.

To stop the roofs from getting too hot, the plan uses a green wildflower roof system. It also places a swimming pool on top of the main clubhouse. These plant zones hold water and release cool moisture into the air. This forms a shield that protects the concrete layers below from direct sun rays. The plants act like a natural blanket to keep the building cool all day and stable at night.

Hyper-Localized Landscape Architecture: Deploying Multifunctional Green Infrastructure


New large townships are choosing multi-layered spaces filled with local trees instead of just planting simple decorative grass lawns that do not offer any shade. Planting grown, local Indian trees like Neem, Honge, and Amaltas—creates large leaf canopies that block up to 80% of direct sun rays from hitting concrete walkways. These specific trees are chosen because they grow well in the local soil and do not need huge amounts of water to stay green.

A simple grass lawn looks nice, but it does not stop the sun from heating the ground as well as a large tree canopy does. When you have multiple layers of plants, including low bushes, medium shrubs, and tall trees, you create a thick shield against the sun. This shield keeps the ground temperature low and helps the soil hold onto its natural moisture, which aids in cooling the air.

The smart layout of these green spaces relies on three simple methods:

  • Natural Water Pools: Building connected water channels and drainage ponds brings steady evaporation. This naturally lowers dry air temperatures around the homes.
  • Open Air Paths: Planning the spaces between tall apartment towers to match standard seasonal wind directions lets natural air currents carry away hot, trapped air easily.
  • Living Green Walls: Growing plants vertically on the sides of large concrete parking structures blocks the sun from heating the walls while catching flying dust particles.

Dynamic Environmental Simulations for Scalable Macro-Township Development


To see exactly how a new neighborhood layout will change local weather before building starts, design teams use smart computer testing programs. These tests map out how tall towers, moving air currents, and daily sun patterns interact with each other throughout the seasons. Builders can use this data to move a tower a few feet to the left or right to get better airflow.

These computer models act like a time machine for the project. They let engineers see how hot a sidewalk will get in the month of May before a single brick is even laid. If the model shows a hot spot, the design team can quickly change the plan by adding more trees or changing the paving tiles. This saves time and ensures the neighborhood is truly built for comfort.

  • Microclimate Models: These programs simulate small neighborhood zones to calculate the exact heat output of different paving stones over a full 24-hour day.
  • Airflow Analysis: This step studies how wind moves around tall structures to stop hot, still air pockets from forming between apartment blocks.
  • Sun Pattern Mapping: This shows the exact parts of a building wall that face the harshest sun rays, telling builders where to add extra insulation or window shades.

FAQs


1. What is the main cause of the city's heat effect in Bangalore?

The big cause is replacing green fields and natural lakes with hard concrete buildings, dark tar roads, and stone paths. These hard surfaces soak up a lot of heat from the sun during the daytime. Then, they slowly release that trapped heat back into the outside air all through the night.

2. How do plant-covered roofs help cool down large housing areas?

Green roofs use a very simple mix of thick dirt layers and live plants to catch sun rays before they can heat up the roof block. This setup keeps the top of the roof up to 15°C cooler than a bare cement or dark gravel roof. This drop makes the rooms inside feel much more comfortable.

3. Why is keeping 80% open space so important for cooling down projects like Brigade Granada?

Leaving 80% of the land open and covered in green trees stops too many hot concrete structures from being crowded together in one spot. This large open area allows fresh winds to blow freely through the neighborhood. The wind carries away trapped warmth and keeps the ground feeling cool.

4. How does moving parking underground help stop city heat?

Putting all car parking slots underground removes the need for wide, open asphalt parking lots that act like giant heat traps. Keeping the ground level completely clear allows builders to plant deep-root shade trees. They can also lay down light-colored stone paths that stay safe and cool under the hot sun.

Brigade Granada Blog


Enquiry
Enquire Now